Leave a Message

Thank you for your message. I will be in touch with you shortly.

Explore My Properties

Property Description

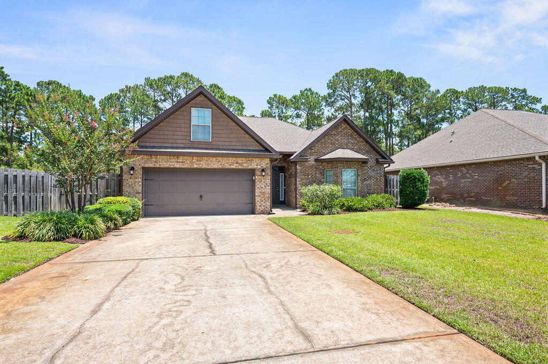
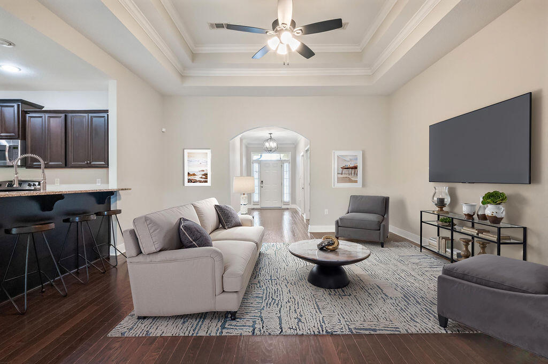
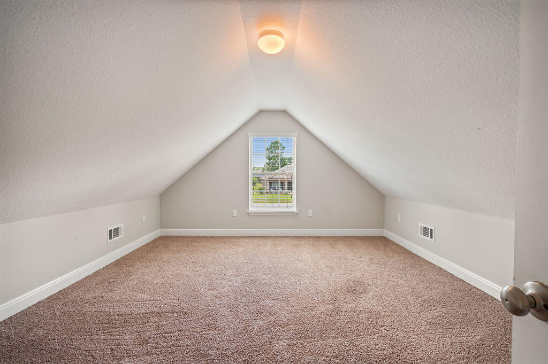
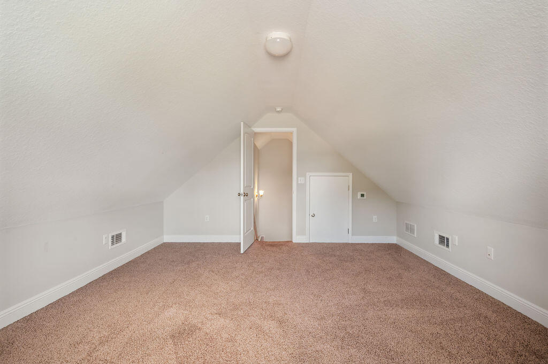
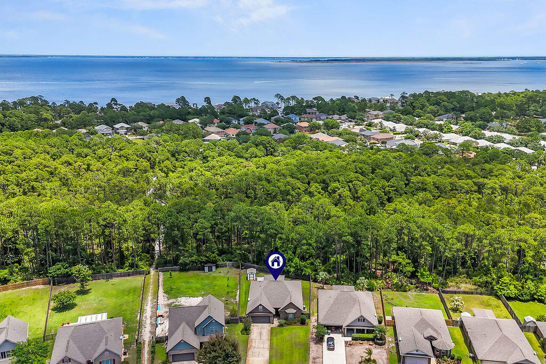
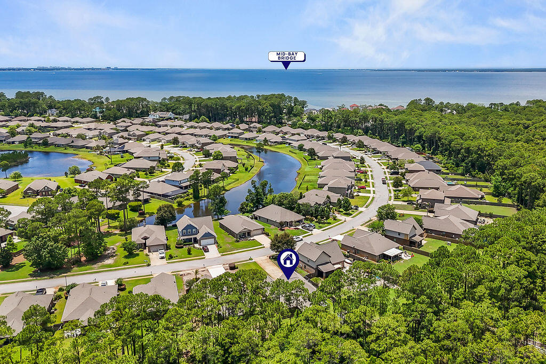
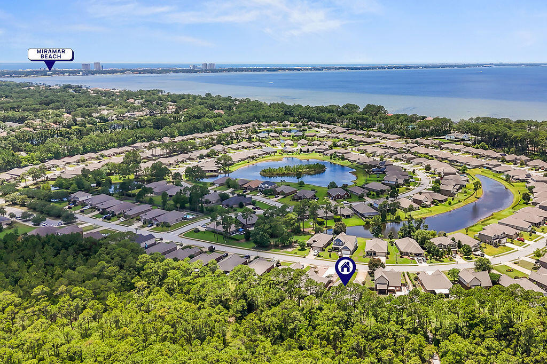
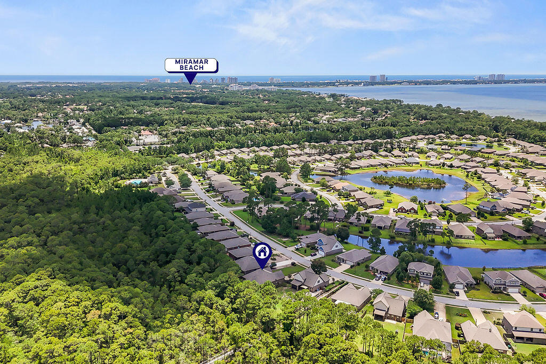
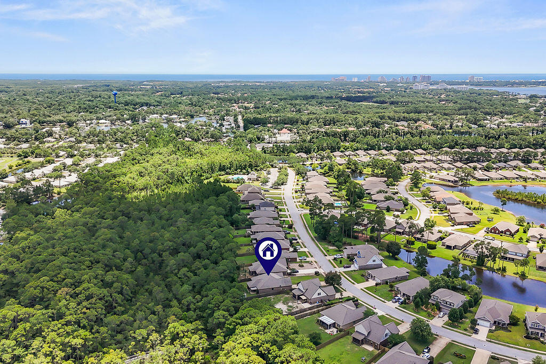
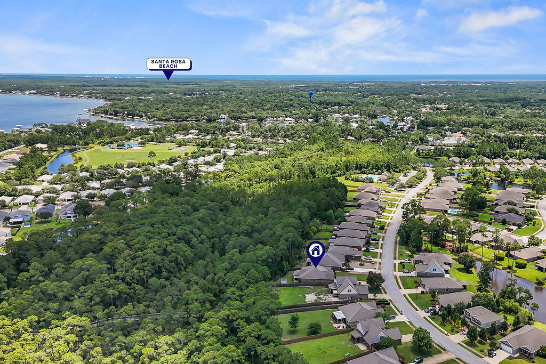
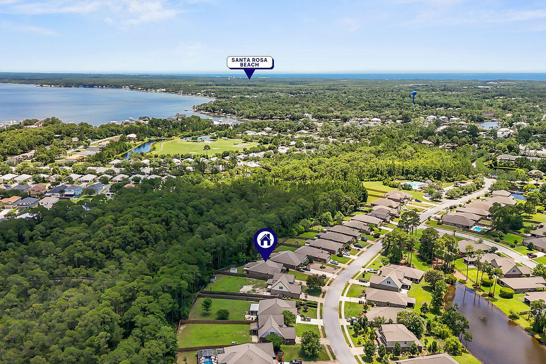
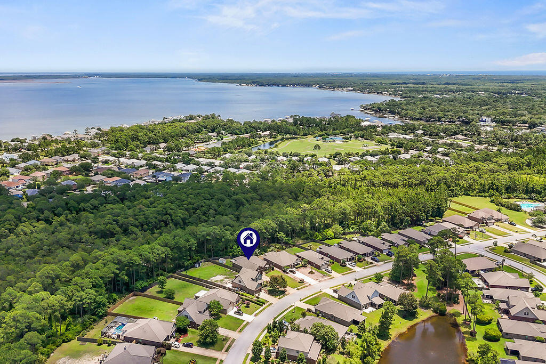
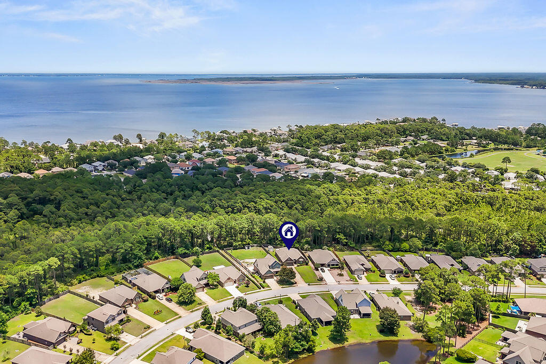
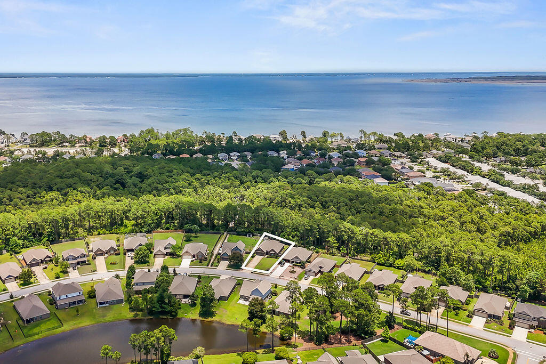
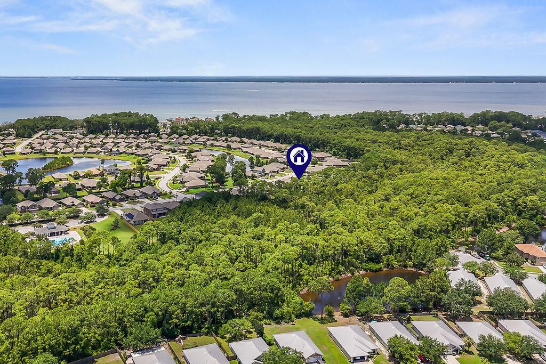
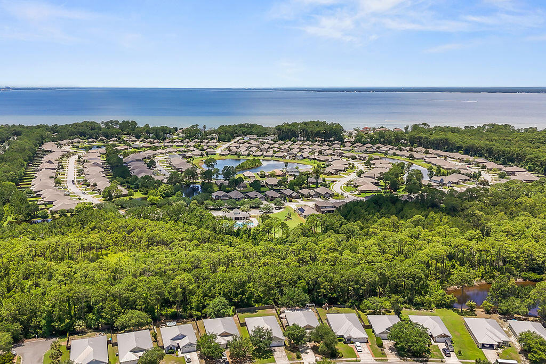
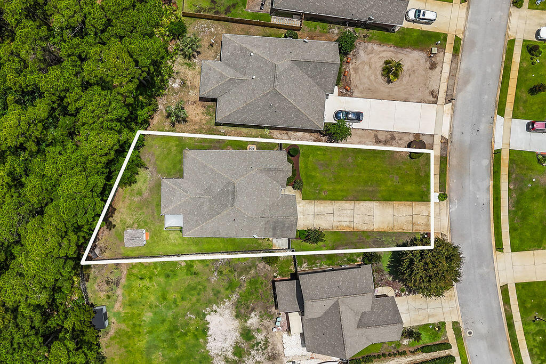
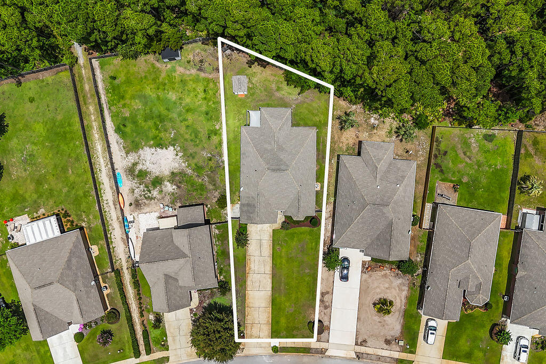
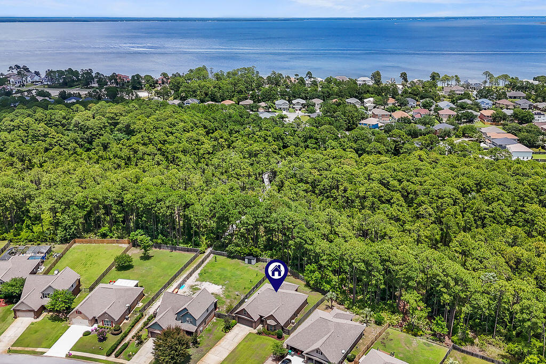
New Price!! Driftwood Estates Gem with Bonus Room/4th BR over the garage, Backing to a preservation area, and featuring an extra-long driveway for multi-car parking.

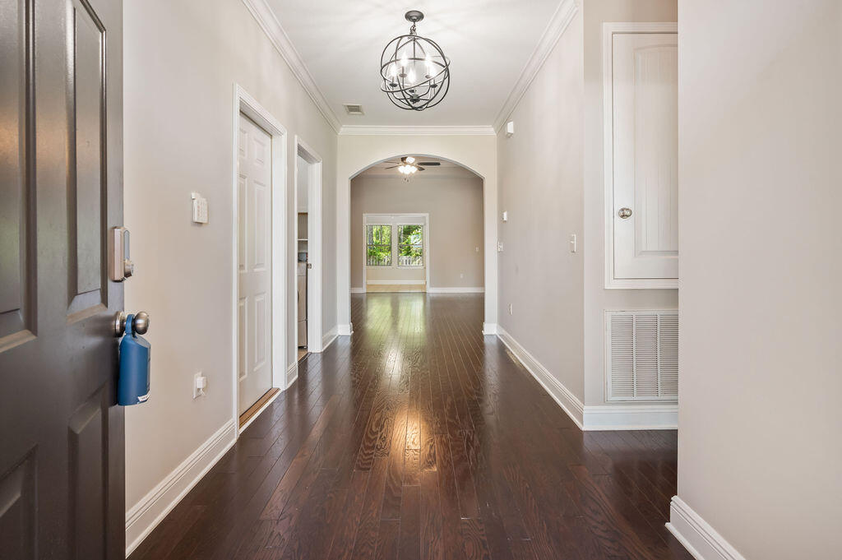
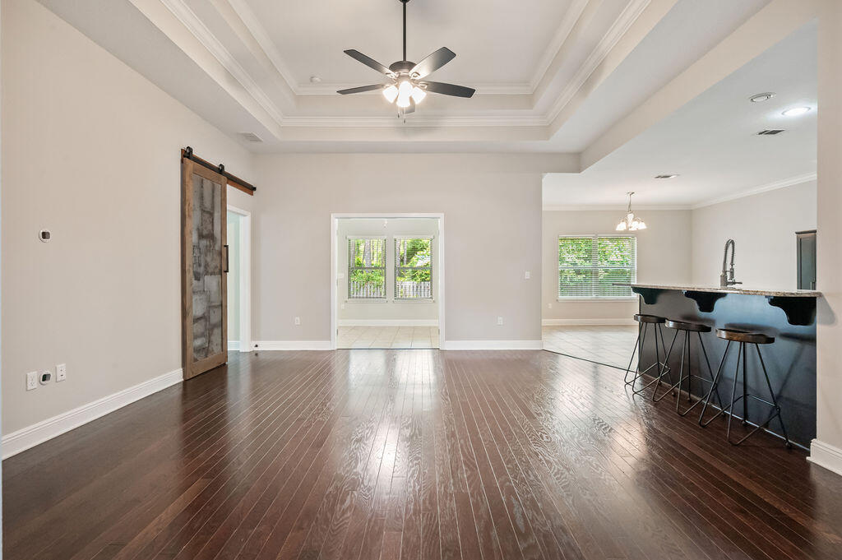
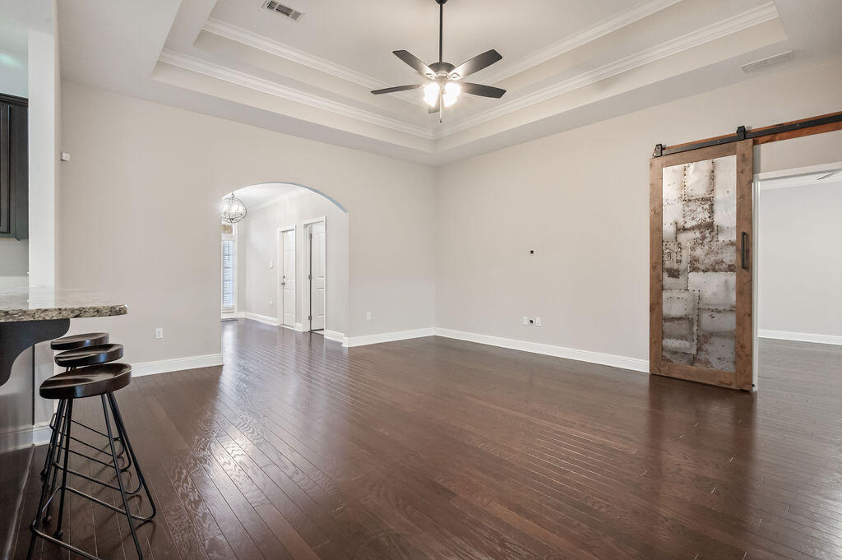
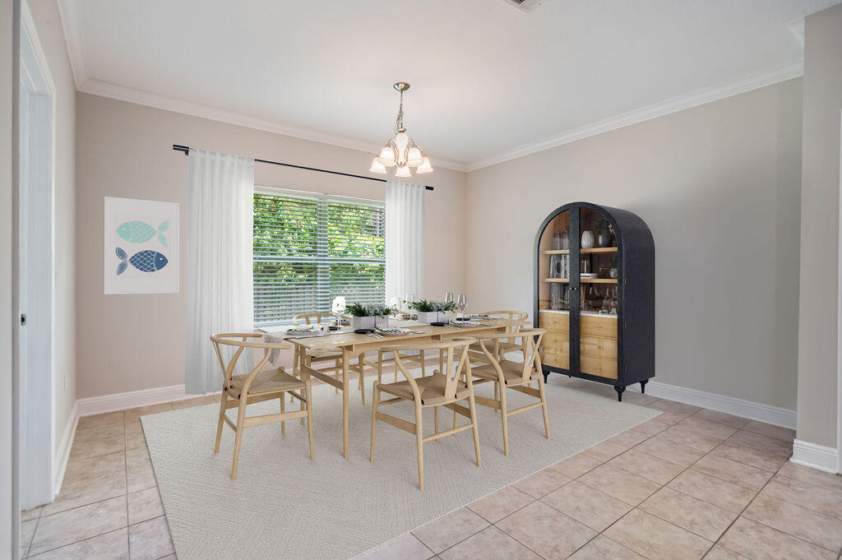
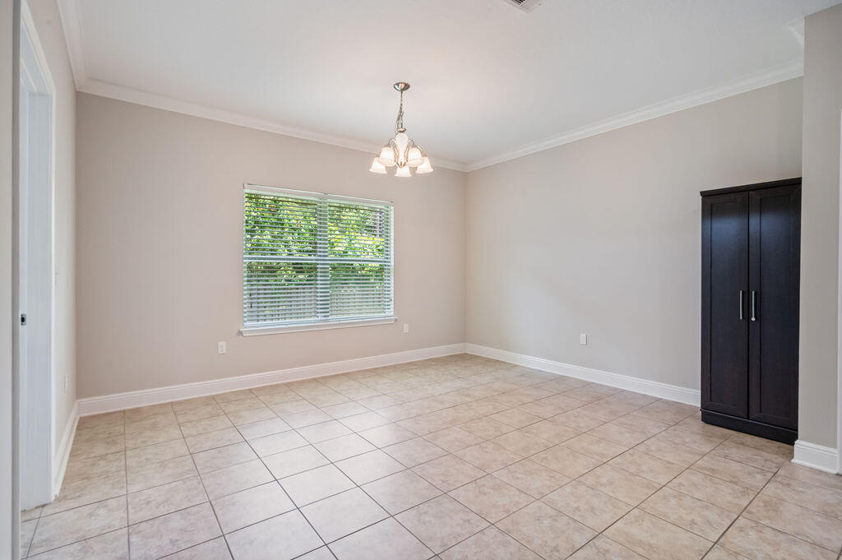
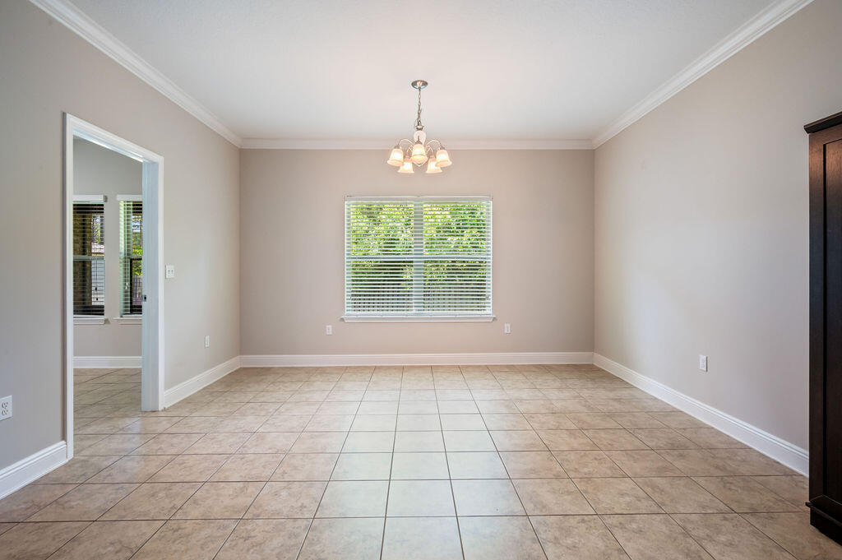
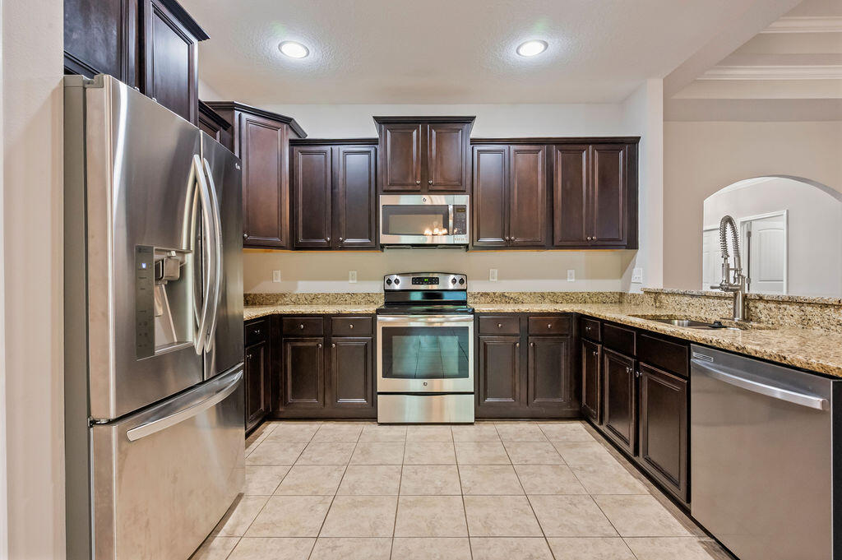
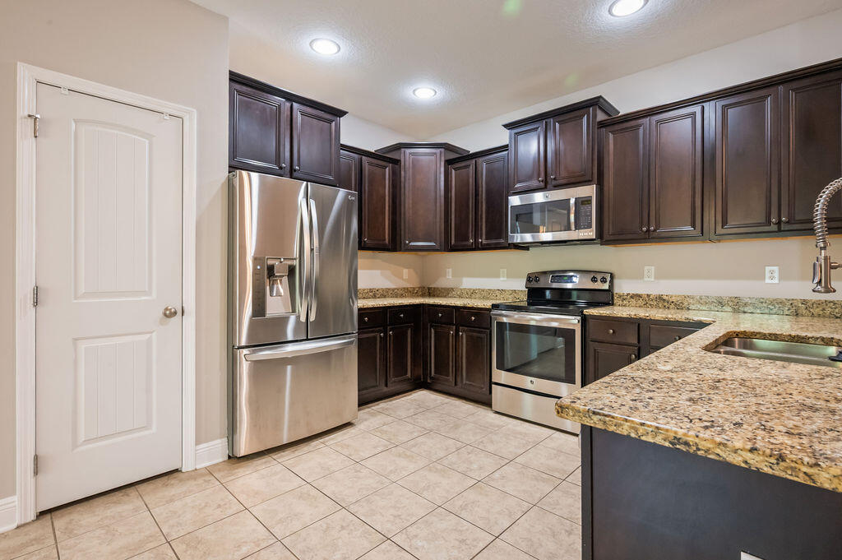
With fantastic curb appeal, a spacious front yard, and an oversized driveway, it's a standout from the start. Step inside to gleaming hardwood floors, crown molding, and a bright, open layout that's perfect for entertaining. The kitchen shines with granite countertops, stainless steel appliances, and a breakfast bar.

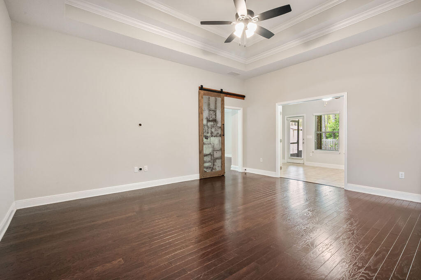
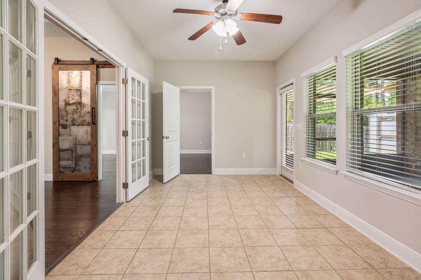
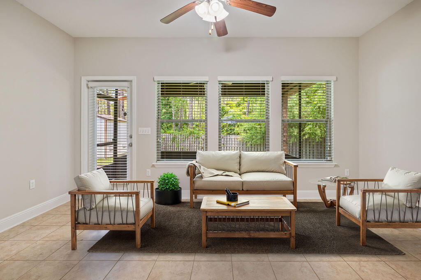
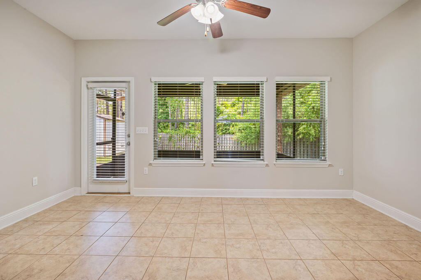
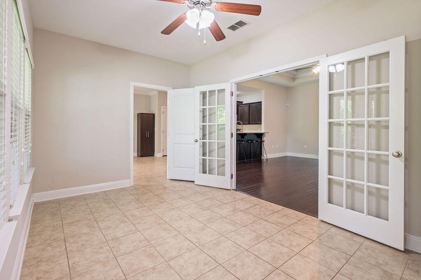
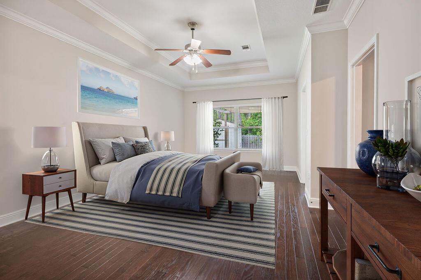
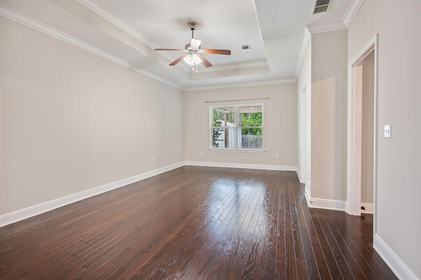
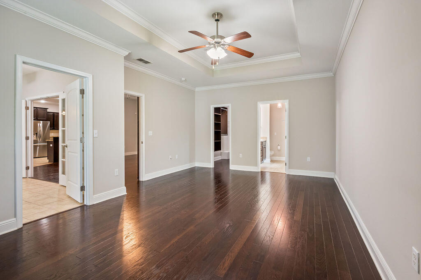
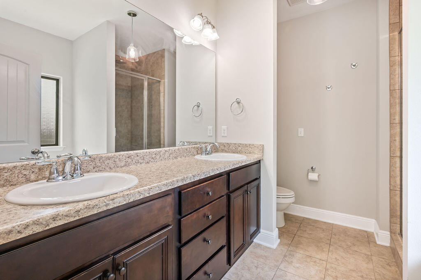
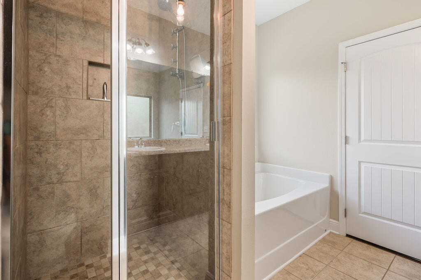
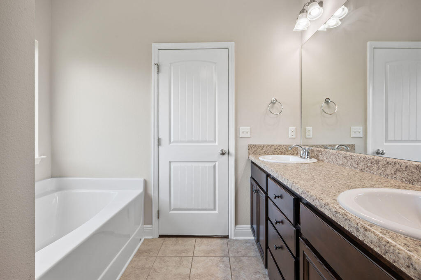
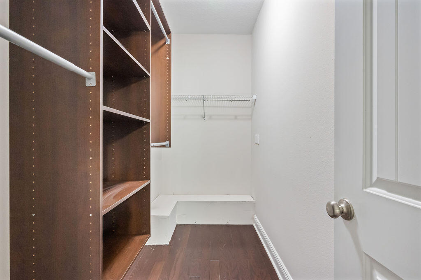
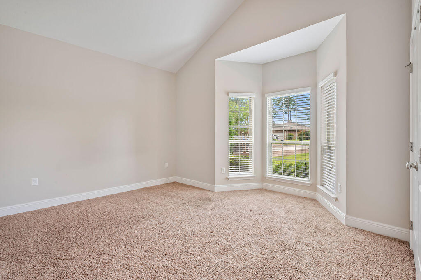
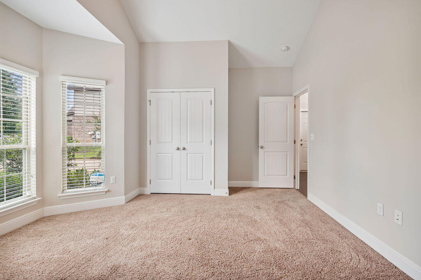
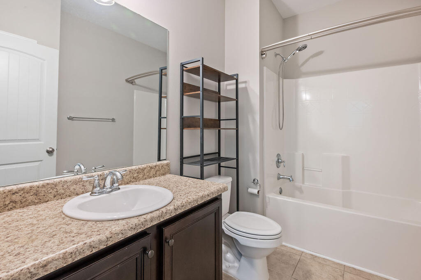
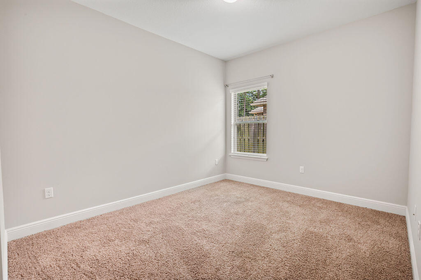
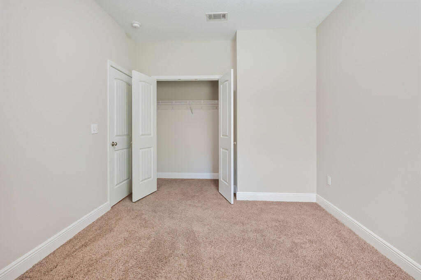
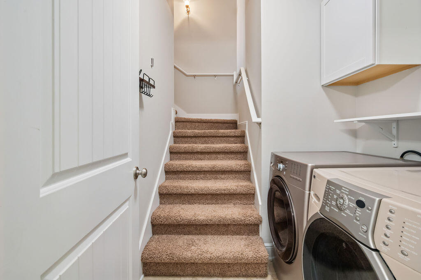
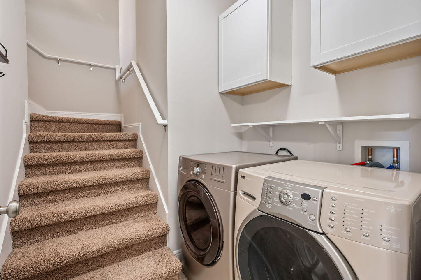
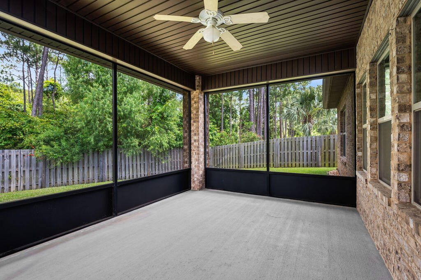
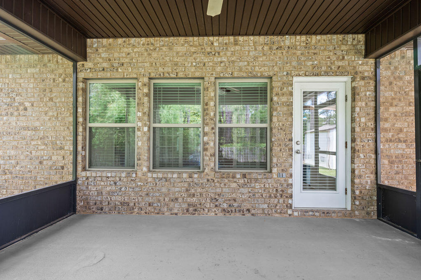
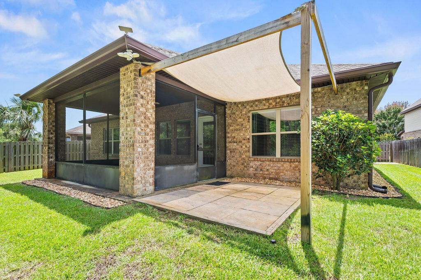
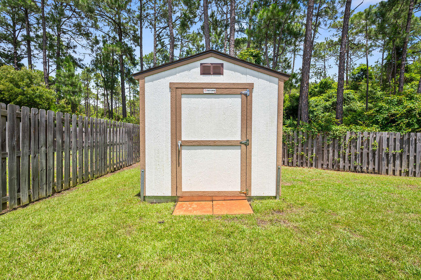
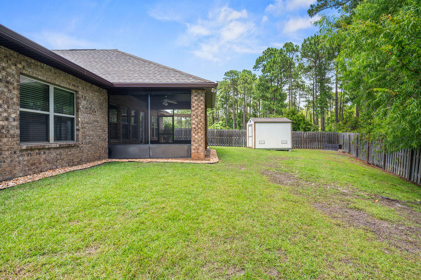
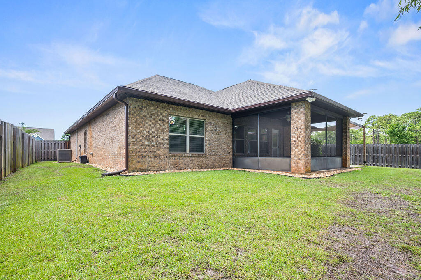
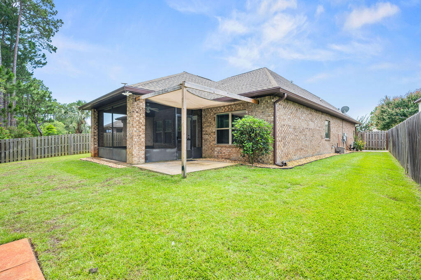
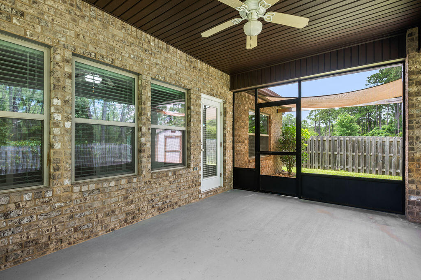
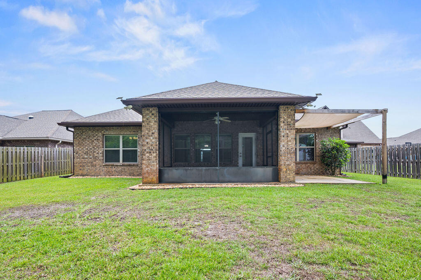
Enjoy the airy sunroom with French doors or relax on the screened-in patio overlooking a peaceful nature preserve - your private outdoor escape complete with an 8' x 10' Tuff Shed from Home Depot to store your yard equipment. The split floor plan features a serene master suite with tray ceilings and a luxurious bath, while guest rooms are tucked up front with their own full bath. Bonus room upstairs = perfect 4th bedroom, playroom, or office. Zoned HVAC keeps the bonus room comfortably heated and cooled.

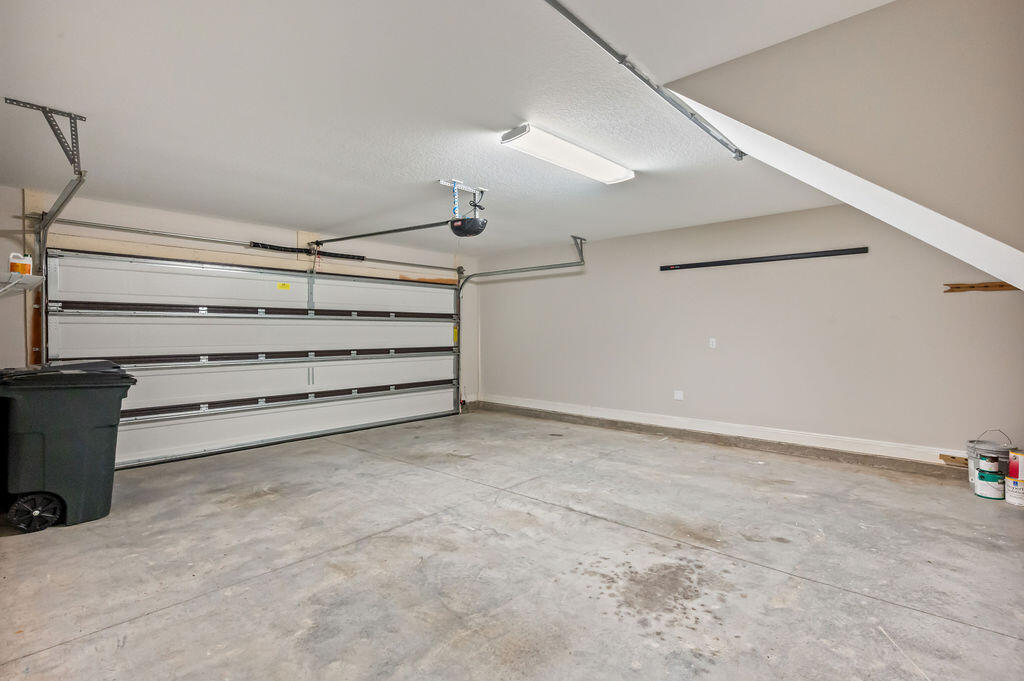
The 2-car garage is EV-ready, already wired for your electric vehicle charging station!

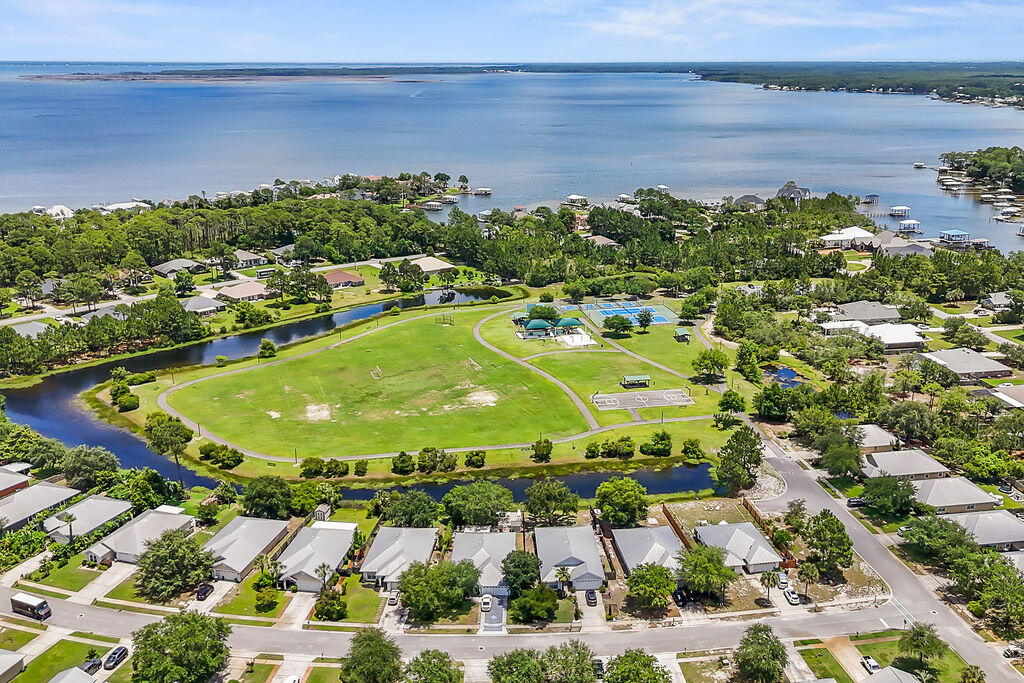
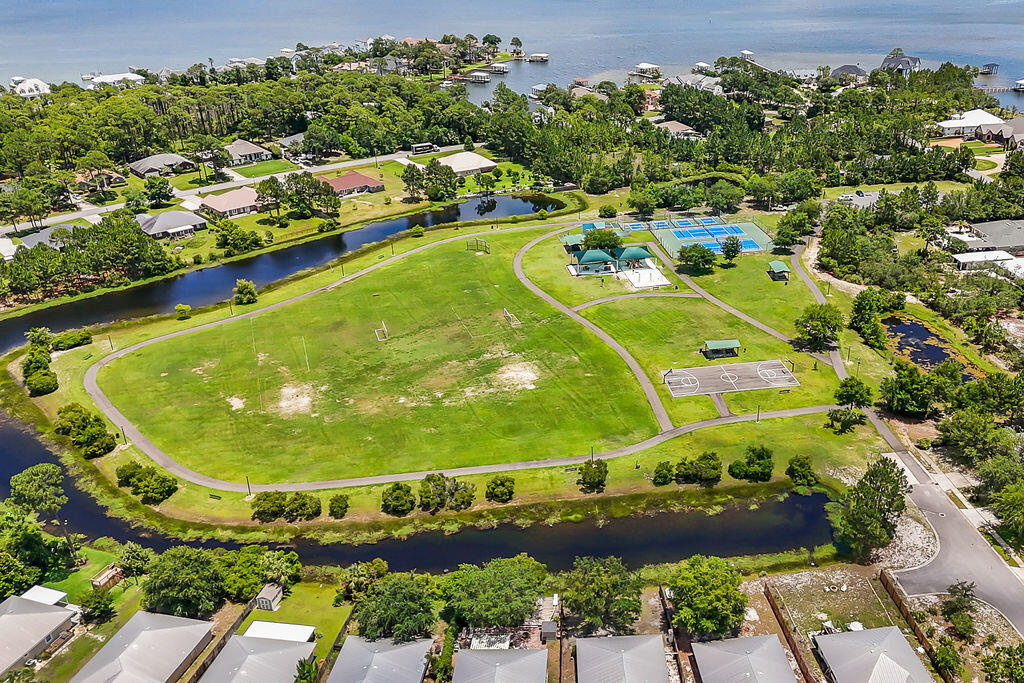
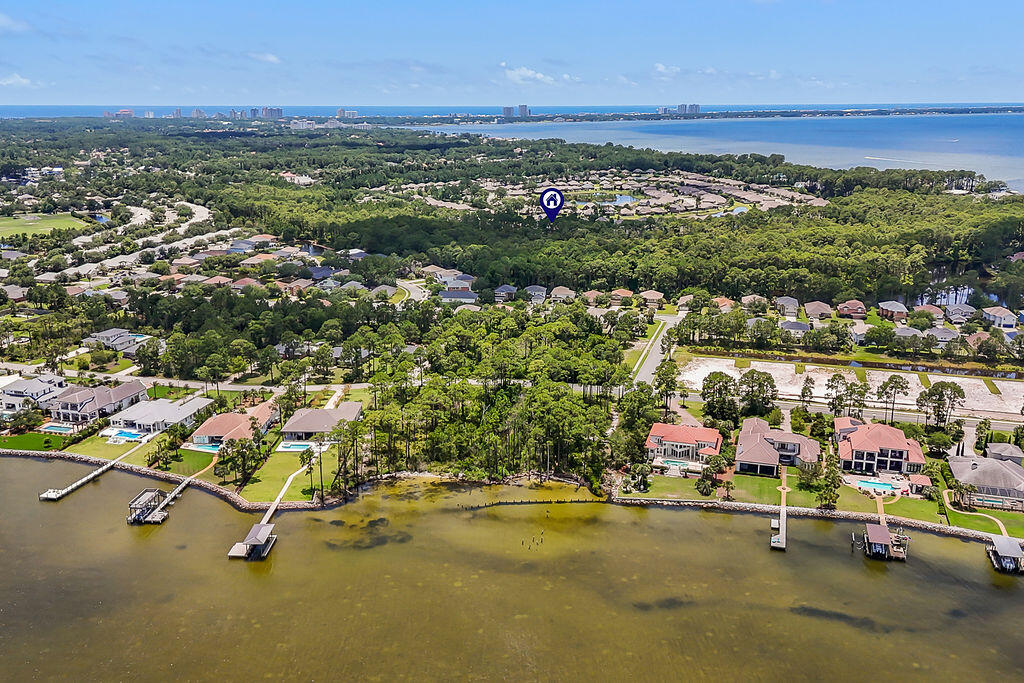
Driftwood Estates offers a community pool and is super close to Ascension Sacred Heart Hospital, Grand Boulevard, Baytowne Wharf, shopping, dining & those dreamy South Walton beaches!

Overview

Property Status
Sold
Date Sold
September 23, 2025
Lot Size
0.26 Acres
MLS ID
978246
Property Type
Residential
Year Built
2013

Features & Amenities

Total Area
2,273 Sq.Ft.
Neighborhood
Santa Rosa Beach
Architecture Styles
Craftsman Style
Stories
2
Garage Spaces
2.0
Utilities
Electric, Public Water
Pool
Pool Type
Lot Features
Covenants, Flood Insurance Req, Level, Restrictions
Parking
Garage
Heat Type
Central
Air Conditioning
Ceiling Fans, Central Air
Appliances
Auto Garage Door Opn, Dishwasher, Disposal, Dryer, Microwave, Oven Self Cleaning, Refrigerator, Refrigerator W/Ice Mk, Smoke Detector, Smooth Stovetop Rnge, Stove/Oven Electric, Washer, Water Heater - Elect
Other Interior Features
Breakfast Bar, Ceiling Crwn Molding, Ceiling Tray/Cofferd, Lighting Recessed, Newly Painted, Split Bedroom, Woodwork Painted
Other Exterior Features
Rain Gutter, Fenced Back Yard, Lawn Pump, Yard Building
Elementary School
Van R Butler
Middle School
Emerald Coast
High School
South Walton
Sales Price
$515,000
Real Estate Tax
$4,296/yr
HOA
$267/3 mos
Zoning
Resid Single Family

Downloads

326 Cocobolo Drive

Schedule a Tour

I would love to help you see this beautiful home! As a full-service brokerage, I can help you tour. Please submit an offer, and answer questions about the buying process.

Thank you

for your interest in 326 Cocobolo Drive, Santa Rosa Beach, FL 32459

326 Cocobolo Drive
Navigate

I'm Interested In

326 Cocobolo Drive